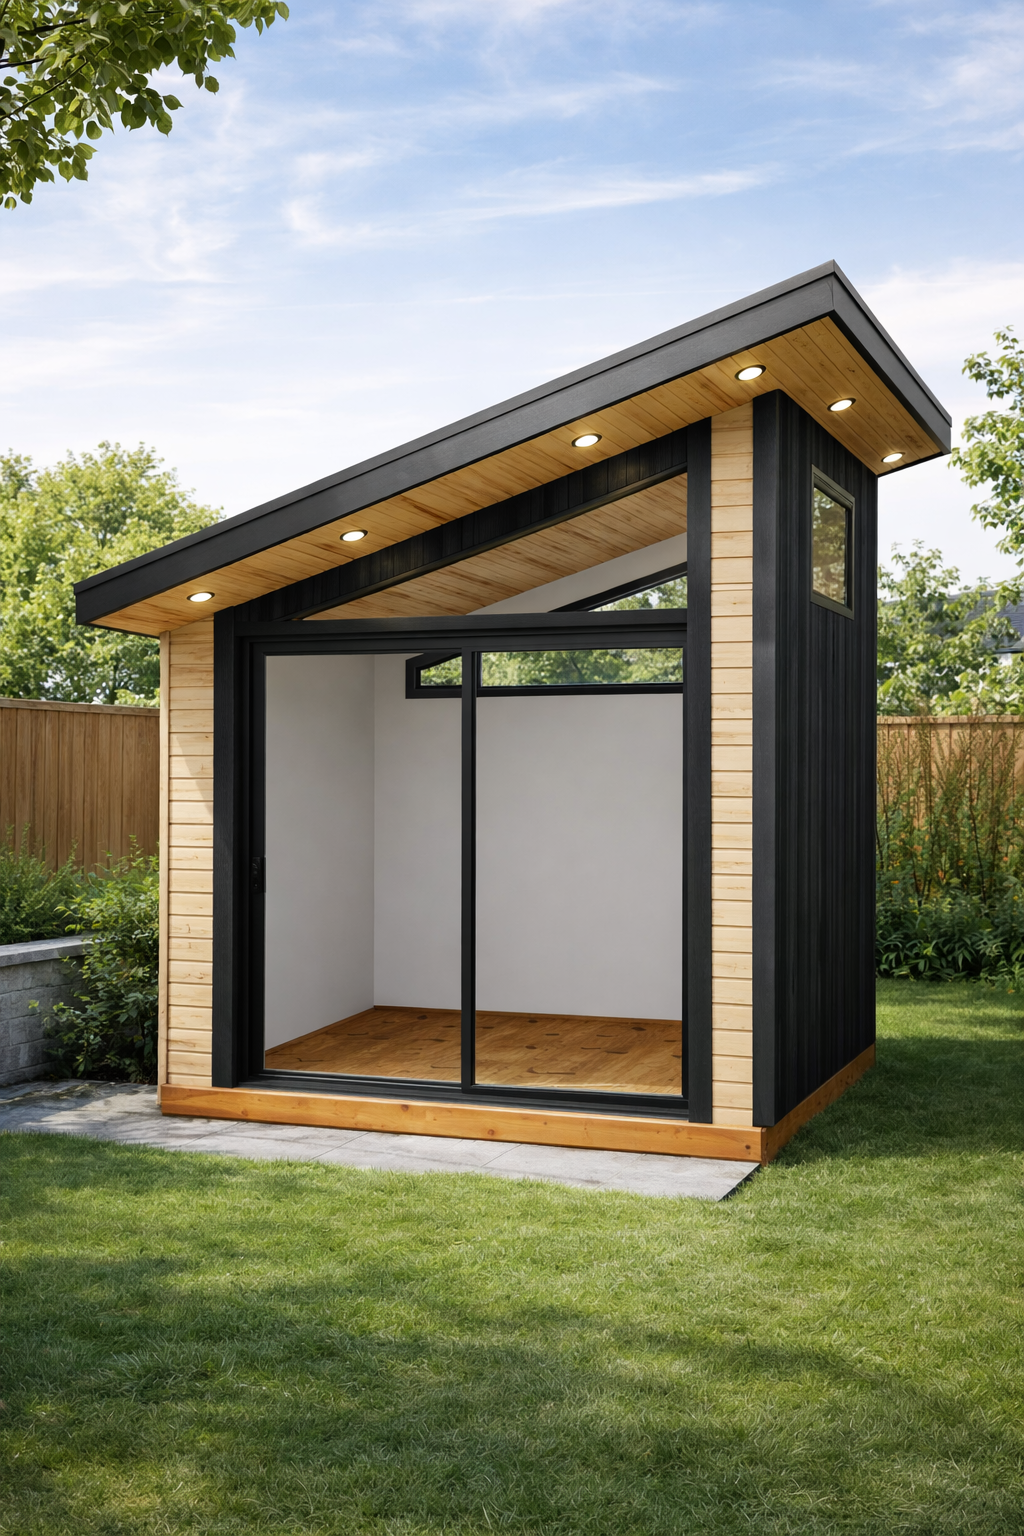
Floor Plan & Details
Aera 120 · ~90 SQ FT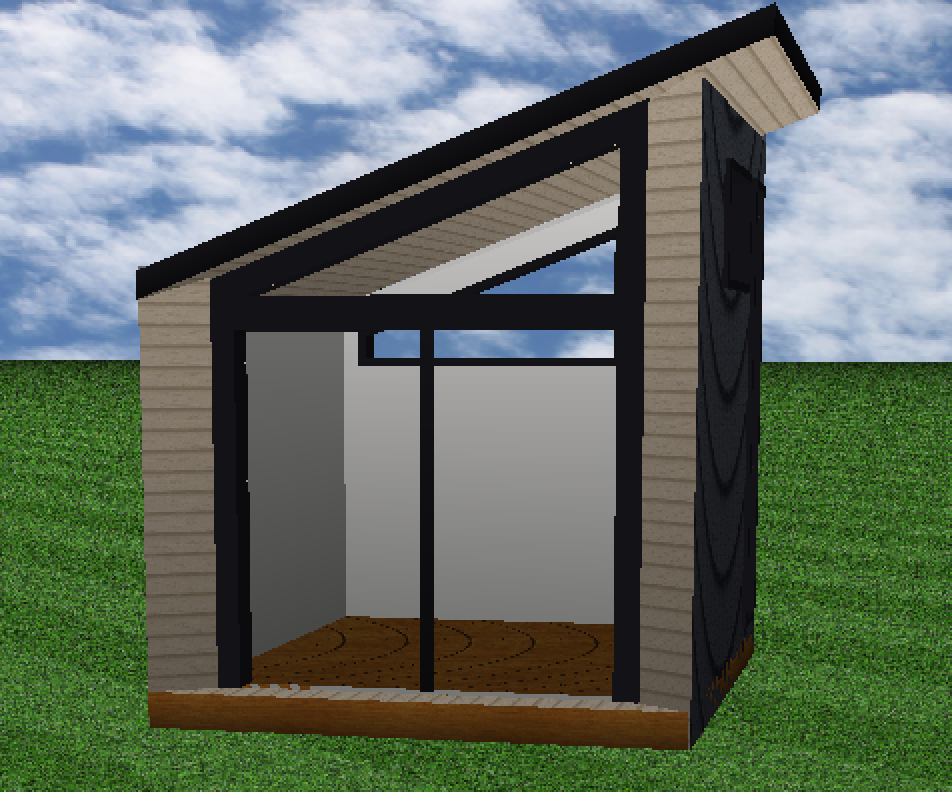
Charcoal wood envelope with light-wood corner returns under a deep eave. A wide sliding glass door turns the front facade into a continuous opening to the garden.
Key Features
- · Wide sliding glass front
- · Single mono-pitch shed roof
- · Deep eave for shading + shelter
- · Standing-seam metal roof
- · Panelized LGS — rapid site assembly