The Process
Design · Manufacture · Deliver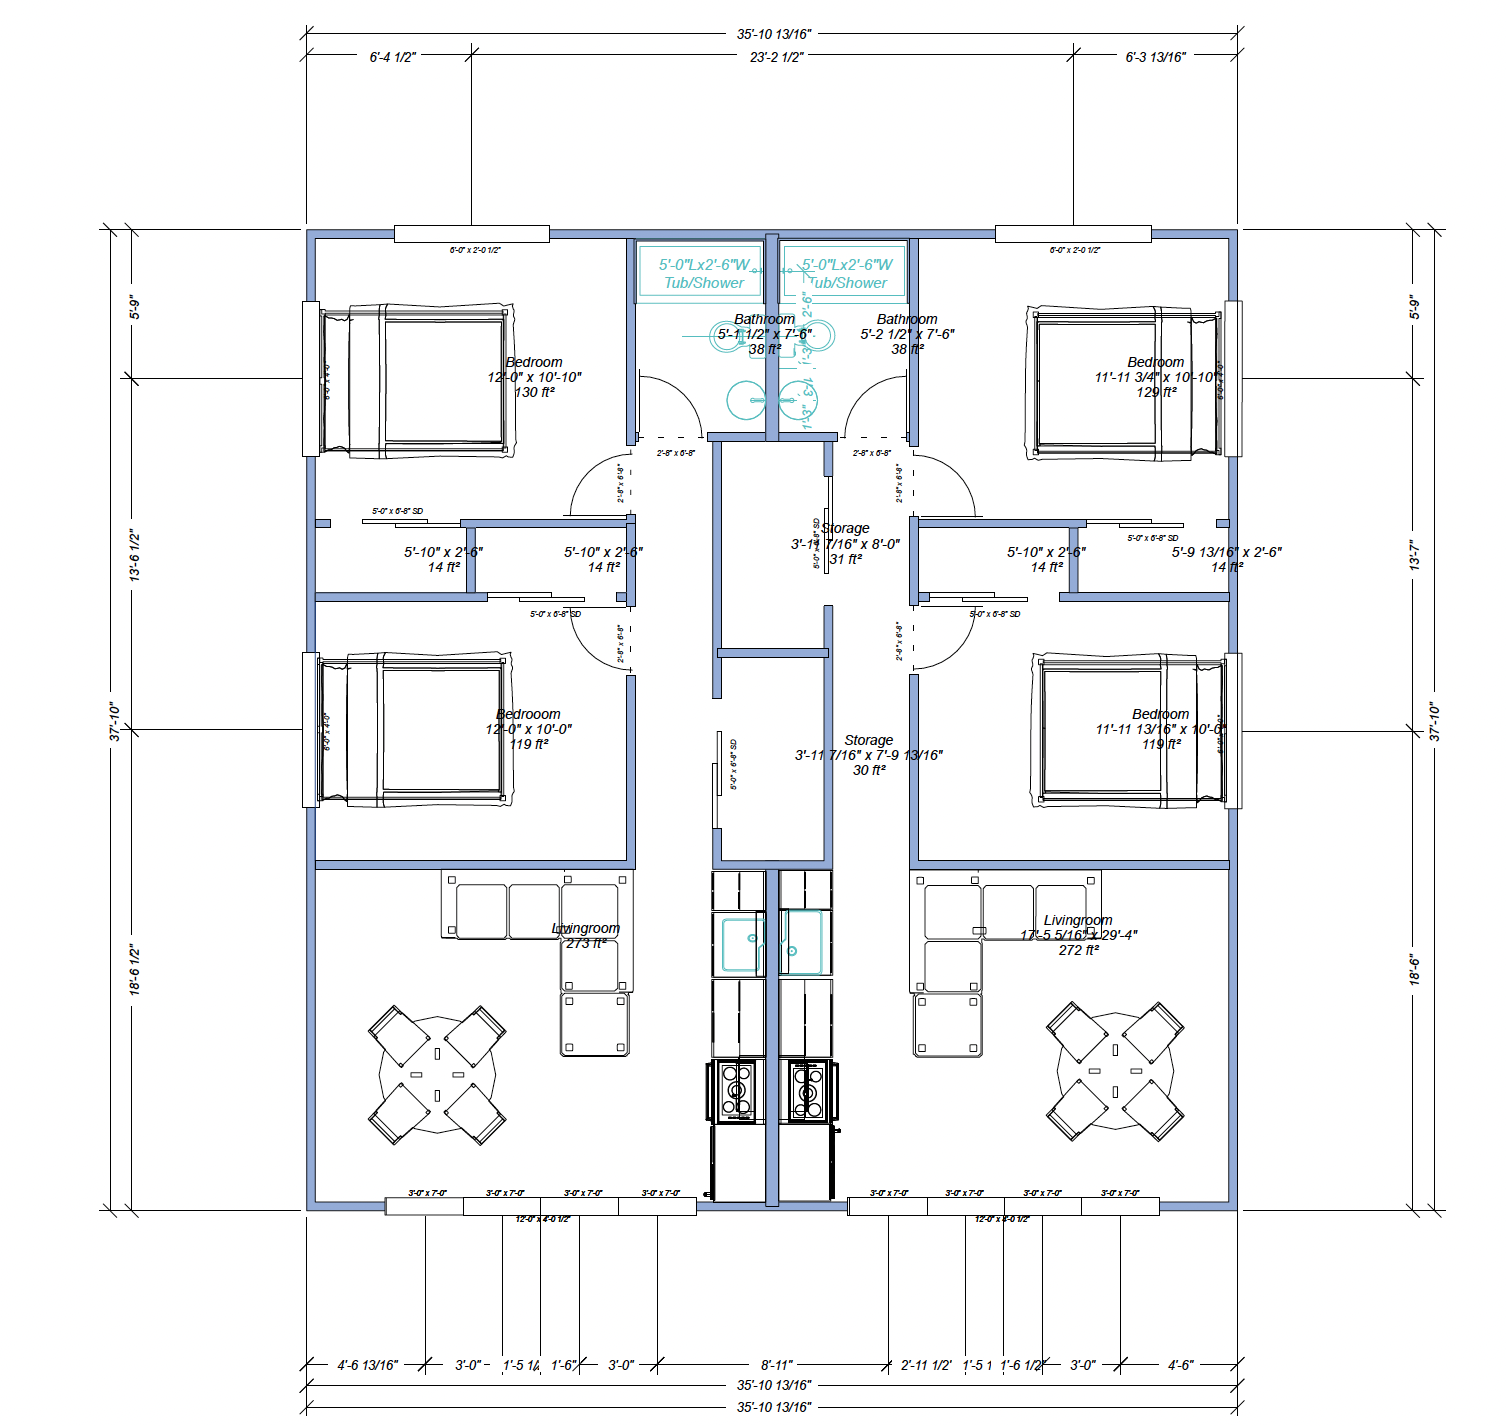
From Concept To Site-Ready Engineered Every Step
Panelized building only works when the design, the manufacturing, and the field assembly speak the same language.
We control all three — so the building you see in the rendering is the same building that gets unloaded off the truck.
Aera architects and engineers translate your site, program, and climate into a panelized model — every wall, opening, and connection drawn to manufacture, not interpret.
No surprises in the field. No improvisation on site.
Three Phases
Design · Manufacture · DeliverDesign
We start with the site. Aera architects and engineers translate your program, climate, and constraints into a panelized model — every wall, opening, and connection drawn to manufacture, not interpret.
- · Site & program analysis
- · Architectural design
- · Structural engineering
- · Shop-ready documentation
Manufacture
Light-gauge steel panels are produced in a controlled environment — cut, framed, and labeled for the wall they belong to. The result is a kit that's straighter, drier, and faster than stick-built framing.
- · LGS roll-formed framing
- · Panel fabrication & QC
- · Component pre-assembly
- · Labeled, palletized shipping
Deliver & Erect
Panels arrive sequenced to the field crew. Walls go up in days, not weeks — with the precision of a factory and the flexibility of on-site finishing. Then the building is yours to complete.
- · Sequenced delivery to site
- · Field erection support
- · Envelope & finish coordination
- · Project handoff