The Lineup
Ten Named Models · One Engineered System
Ten Models From Studios & ADUs To Family Homes To The Summit
Every model in the Aera lineup is engineered on the same panelized LGS system.
The architecture changes — gabled to shed-roof, single-story to two-level, 780 sq ft to 3,200 sq ft — but the structural language and the manufacturing process stay constant.
That means a builder learning the system on a Haven ADU will know how to install a Summit.
Every Aera model is also adaptable to your site — foundation, orientation, finishes, climate package.
All Models
Solis · Ridge · Haven · Atlas · Ember · Crest · Nova · Grove · Summit · Meridian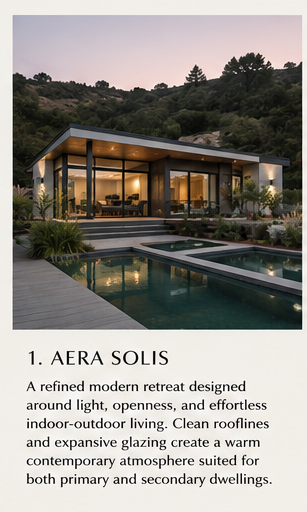
Single Family
01Aera Solis
1,650 SQ FT · 3 BD · 2 BA
A refined modern retreat designed around light, openness, and effortless indoor-outdoor living.
Inquire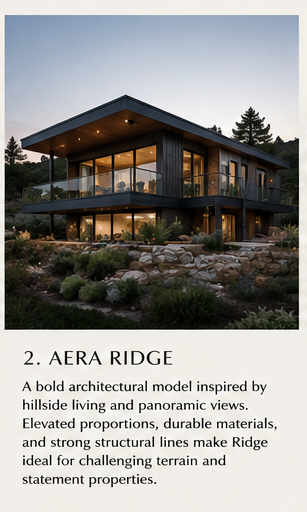
Hillside / View Lot
02Aera Ridge
2,300 SQ FT · 3 BD · 2.5 BA
Bold architectural form inspired by hillside living and panoramic views.
Inquire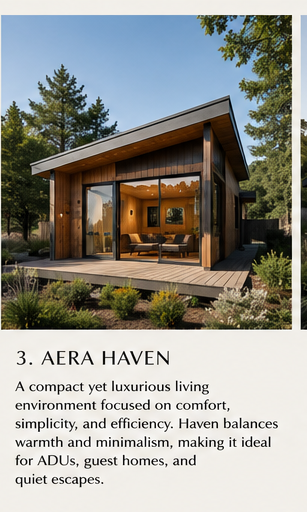
ADU / Guest House
03Aera Haven
780 SQ FT · 1 BD · 1 BA
Compact yet luxurious — engineered for ADUs, guest homes, and quiet escapes.
Inquire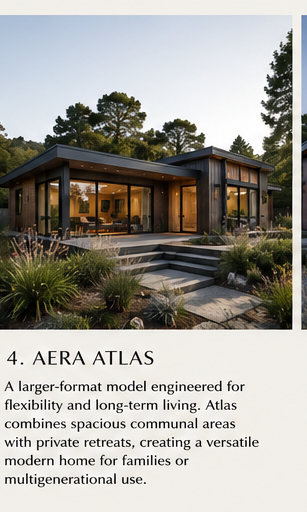
Family Home
04Aera Atlas
2,100 SQ FT · 3 BD · 2 BA
A larger-format home engineered for flexibility and long-term family living.
Inquire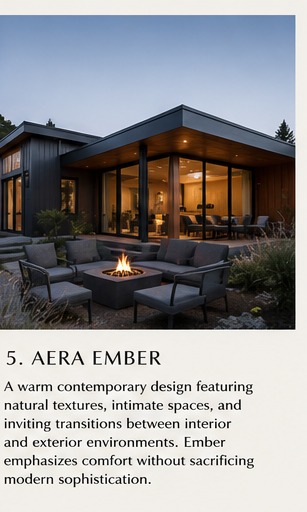
Warm Contemporary
05Aera Ember
1,550 SQ FT · 2 BD · 2 BA
Warm, intimate, and inviting — natural textures with indoor-outdoor flow.
Inquire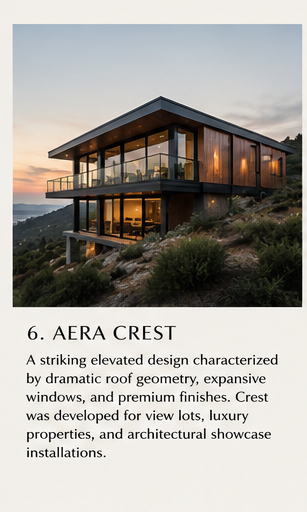
View Lot / Luxury
06Aera Crest
1,500 SQ FT · 2 BD · 2 BA
Striking elevated design with dramatic roof geometry and expansive glazing.
Inquire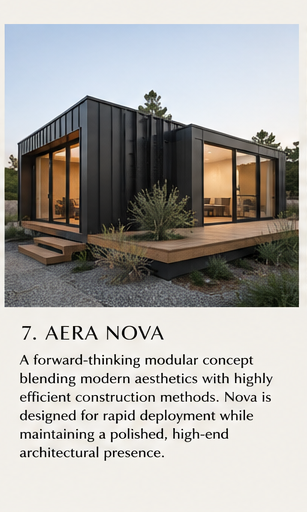
Efficient Modular
07Aera Nova
1,200 SQ FT · 2 BD · 2 BA
Forward-thinking modular concept built for rapid deployment without compromise.
Inquire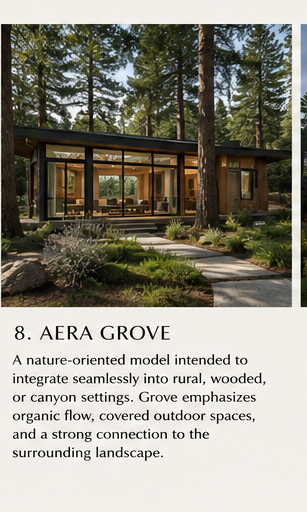
Nature-Oriented
08Aera Grove
1,850 SQ FT · 3 BD · 2 BA
Designed to integrate seamlessly into rural, wooded, or canyon settings.
Inquire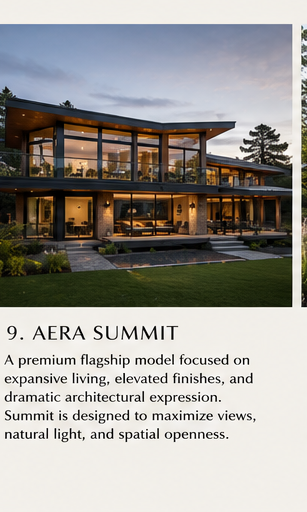
Flagship
09Aera Summit
3,200 SQ FT · 4 BD · 3.5 BA
Premium flagship — expansive living, elevated finishes, dramatic expression.
Inquire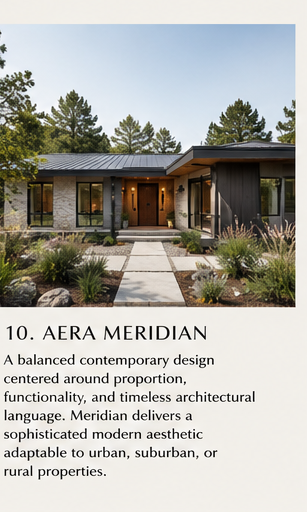
Timeless Modern
10Aera Meridian
1,800 SQ FT · 3 BD · 2.5 BA
Balanced contemporary design — proportion, function, and timeless language.
InquireFloor Plans
Every Model · Drawn To Manufacture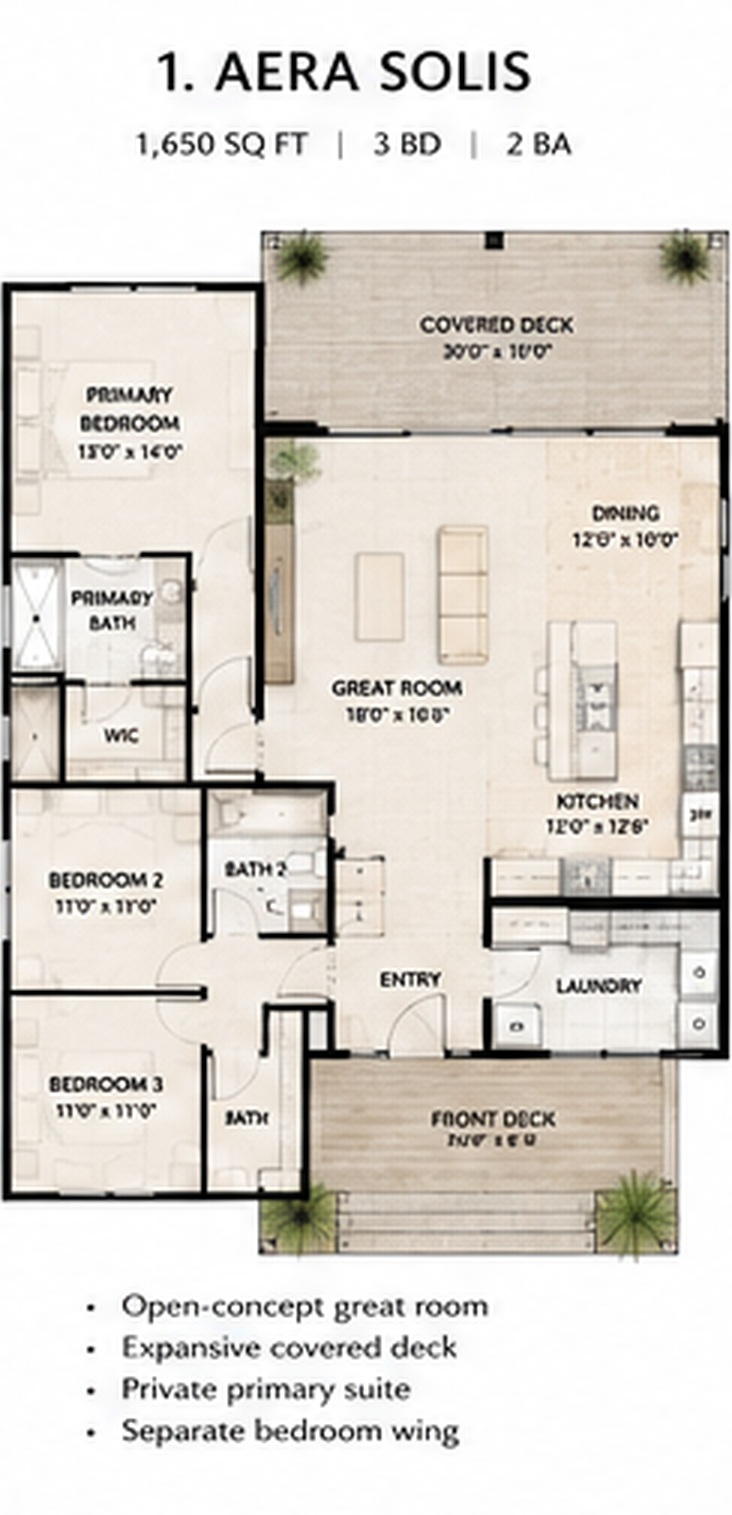
01Solis
1,650 · 3 BD · 2 BA
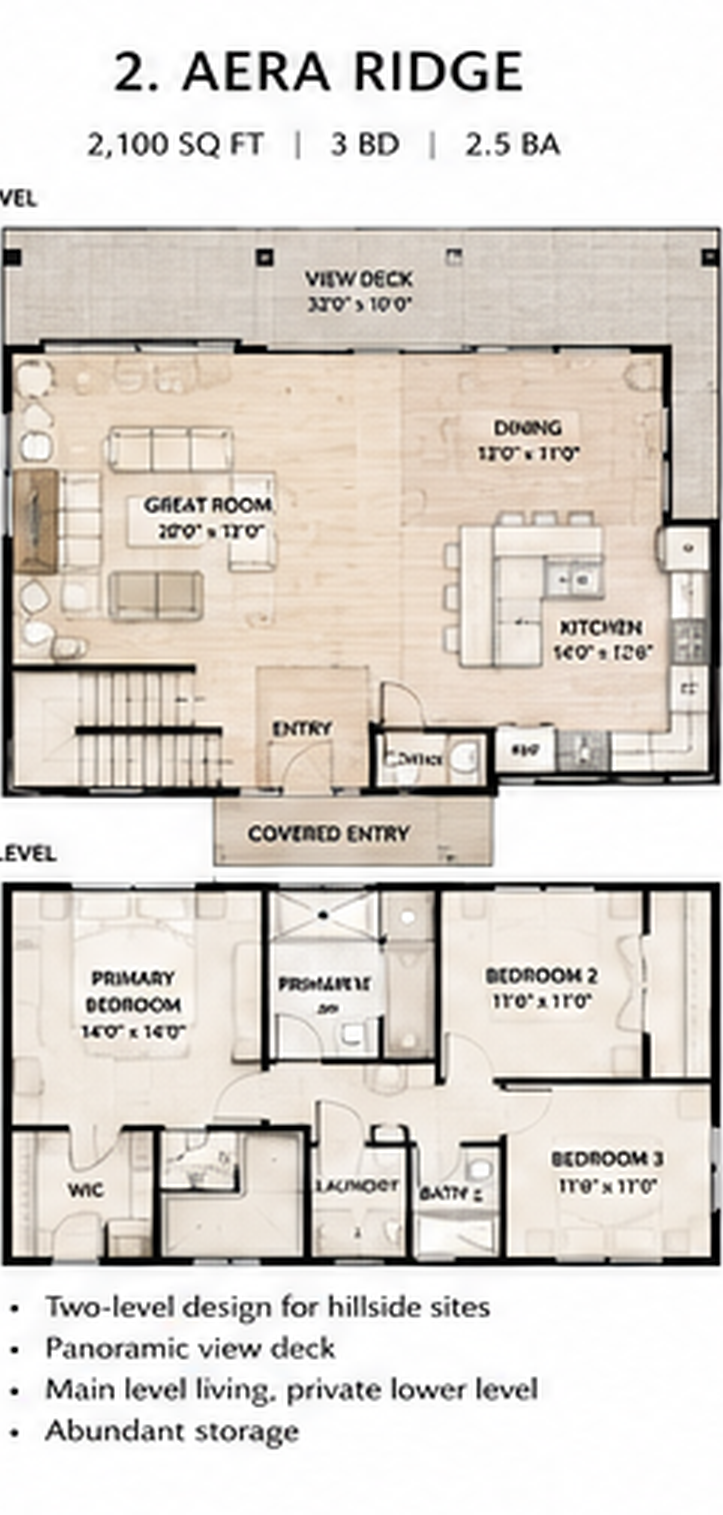
02Ridge
2,300 · 3 BD · 2.5 BA
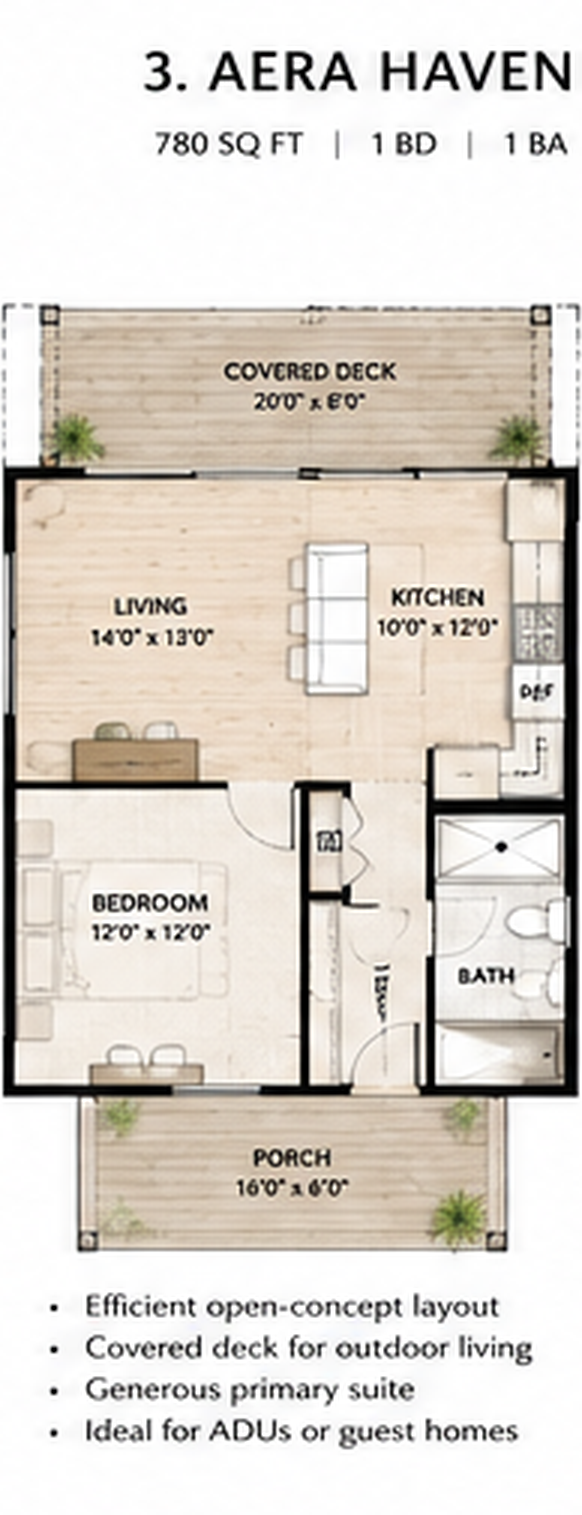
03Haven
780 · 1 BD · 1 BA
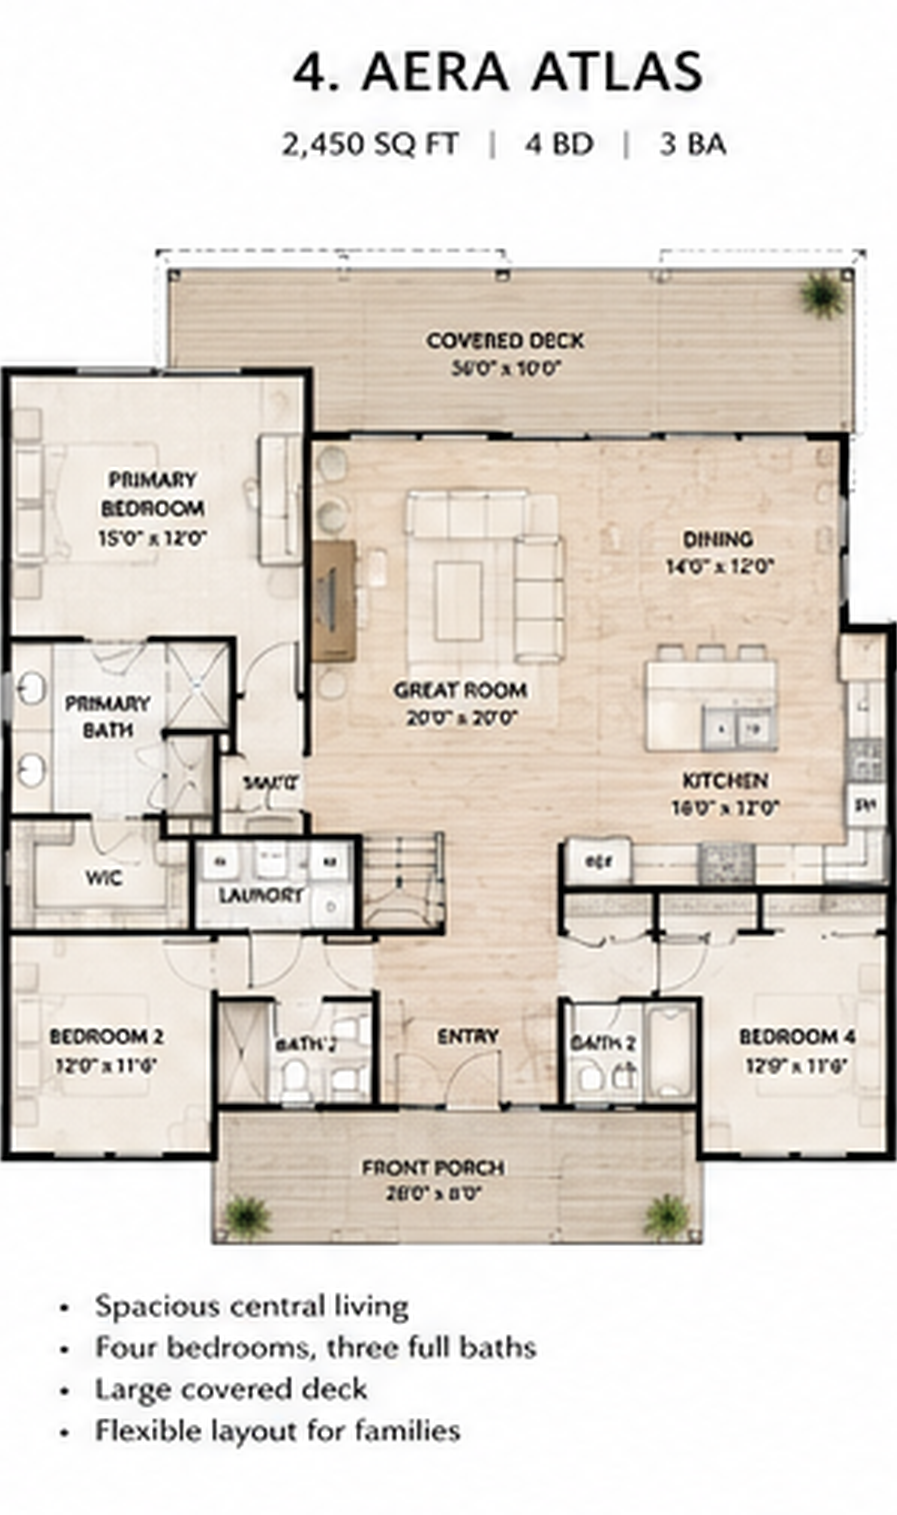
04Atlas
2,100 · 3 BD · 2 BA
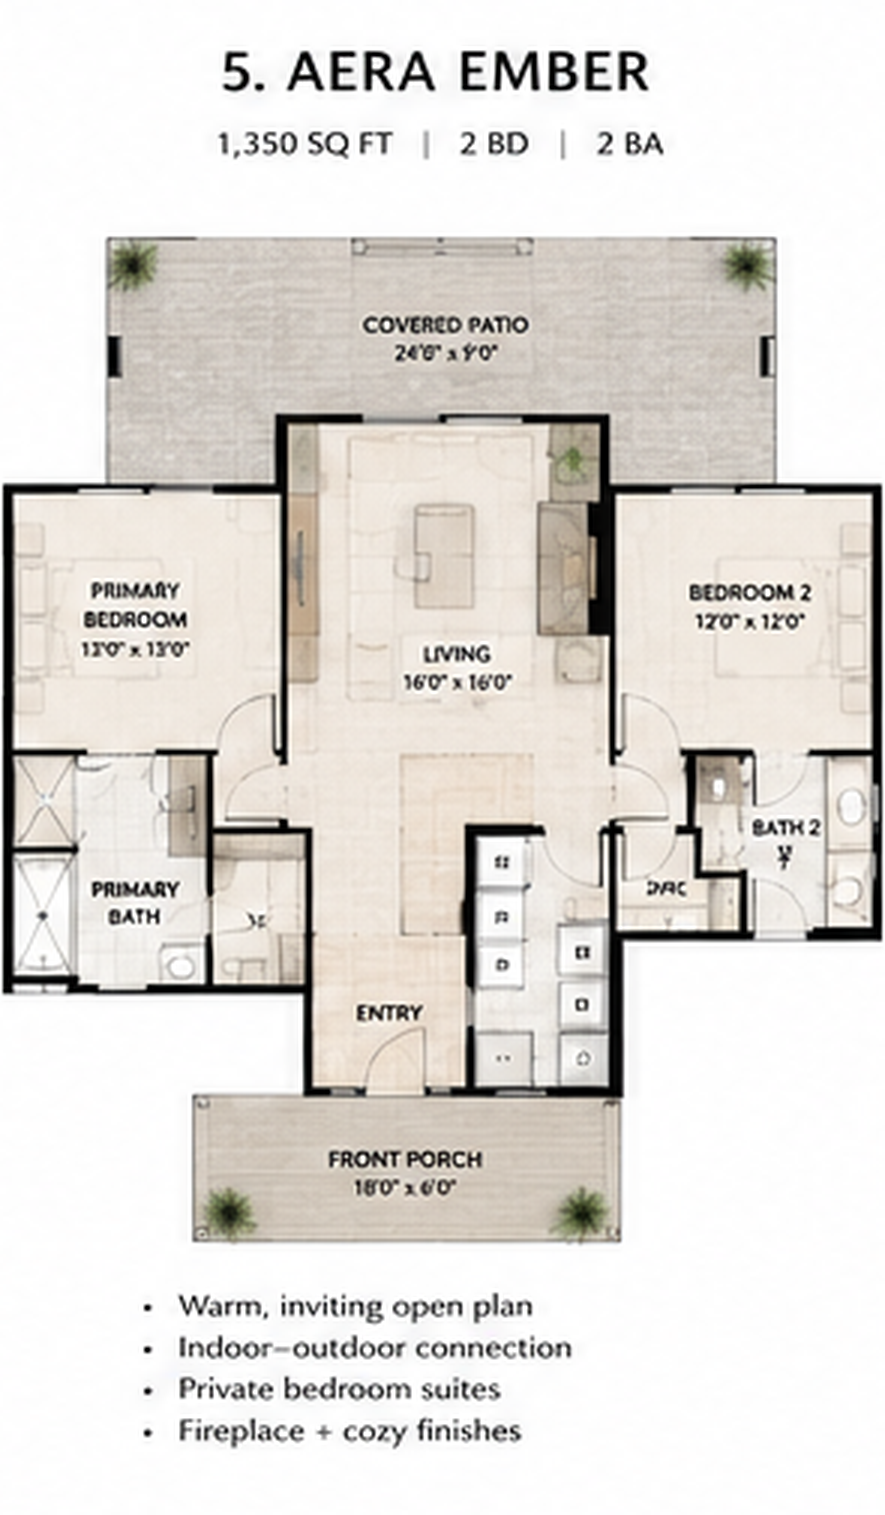
05Ember
1,550 · 2 BD · 2 BA
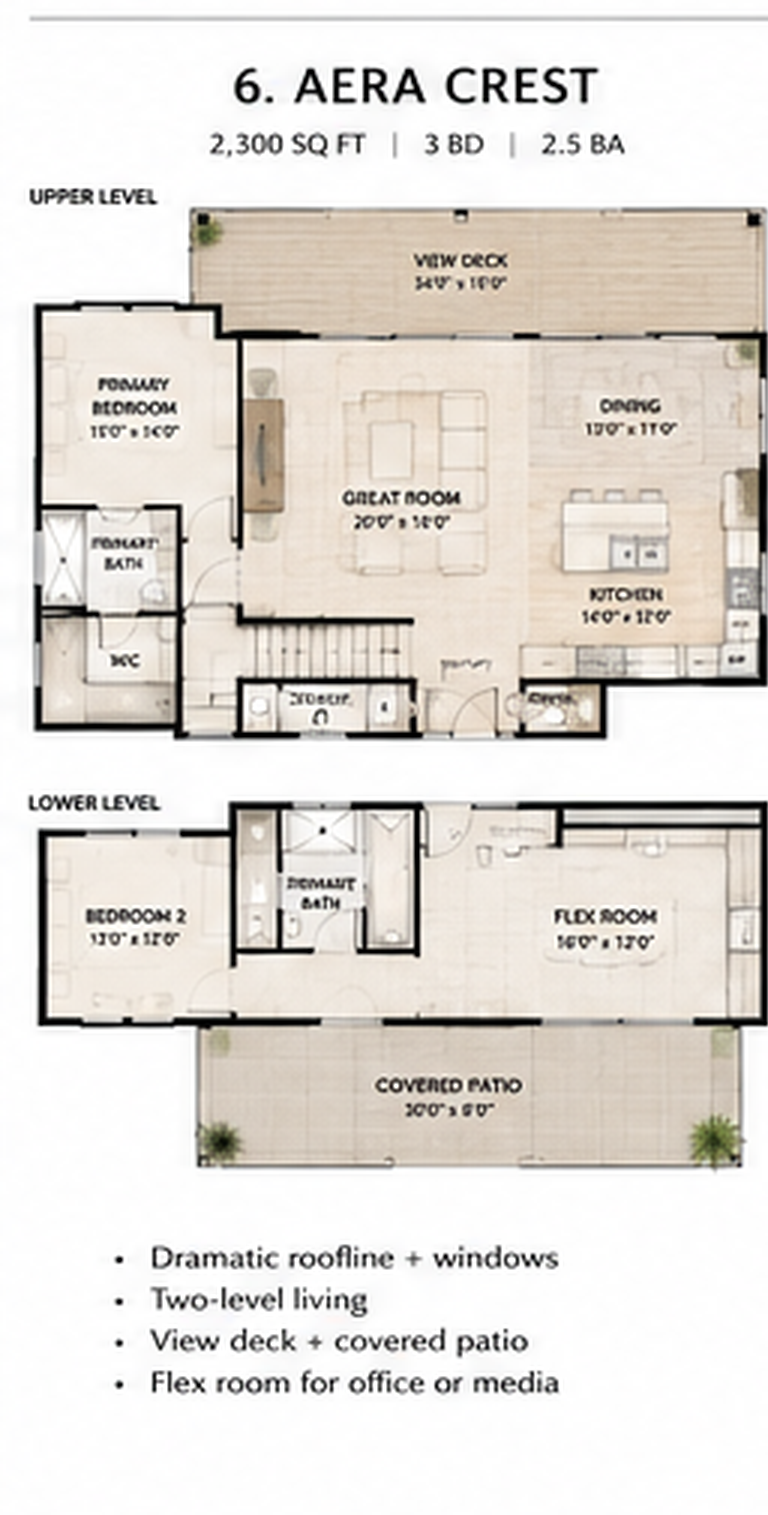
06Crest
1,500 · 2 BD · 2 BA
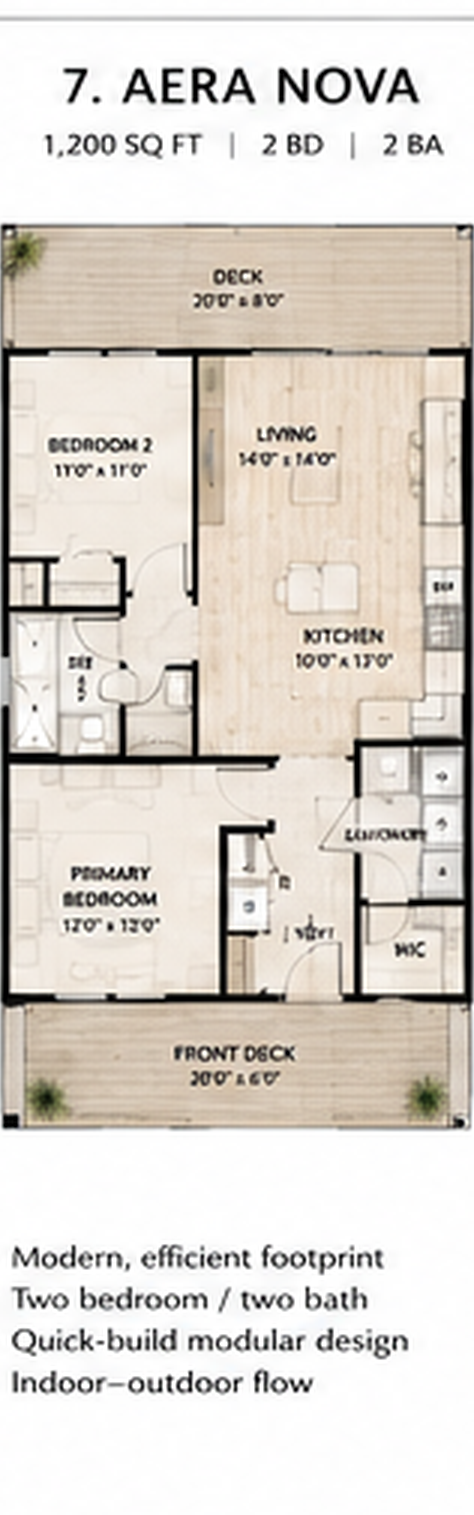
07Nova
1,200 · 2 BD · 2 BA
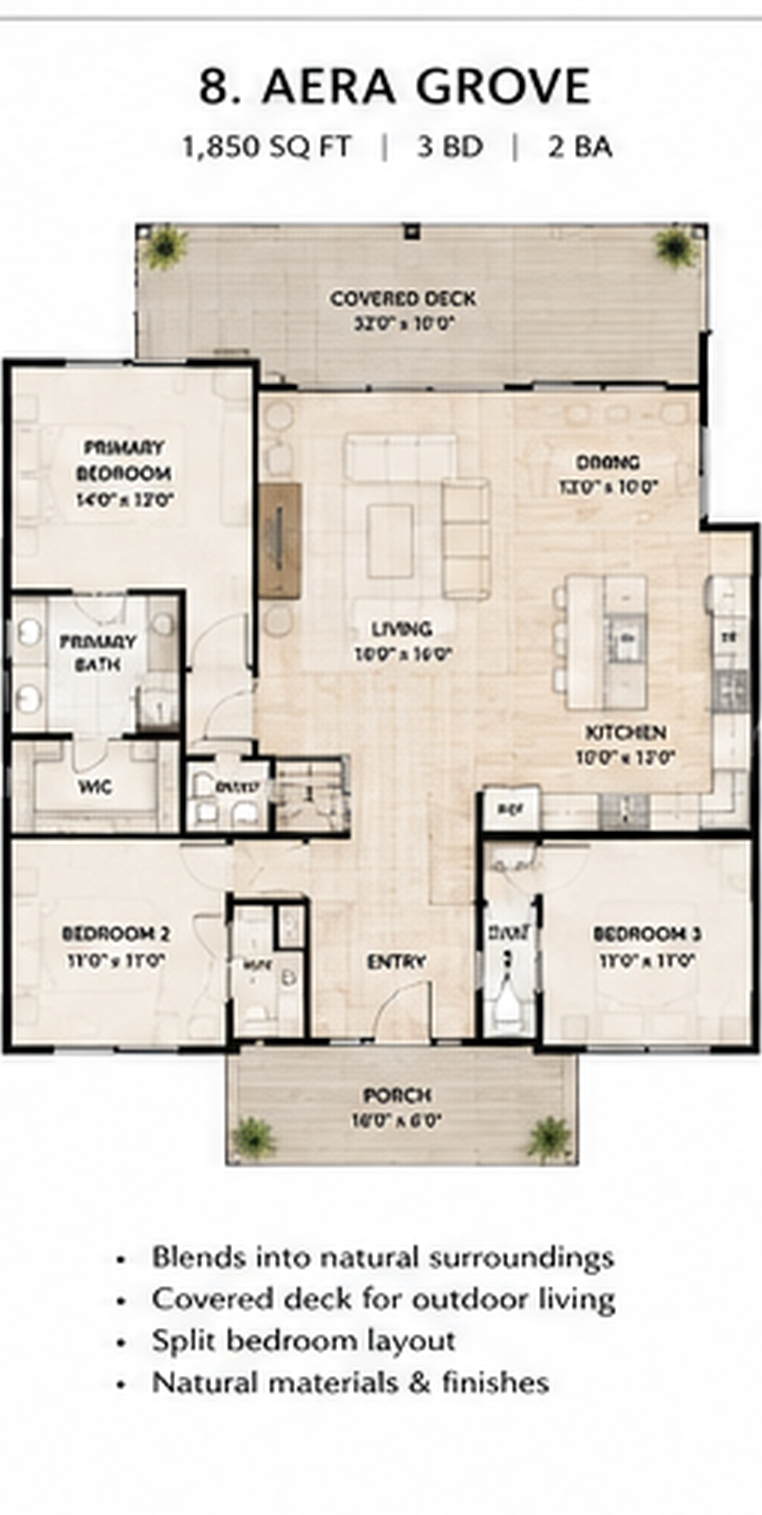
08Grove
1,850 · 3 BD · 2 BA
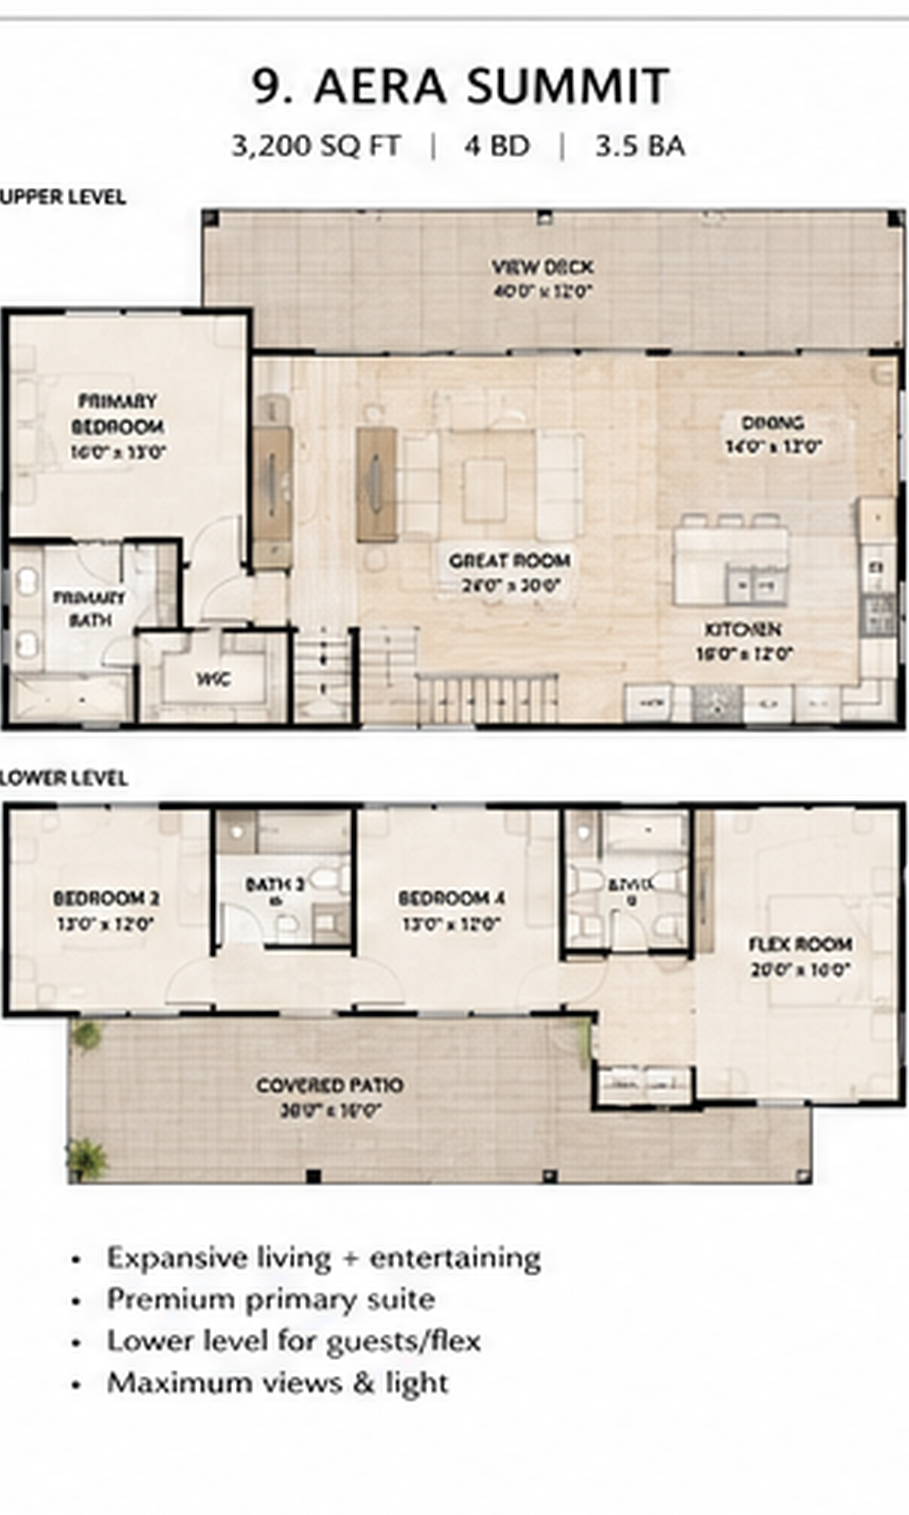
09Summit
3,200 · 4 BD · 3.5 BA
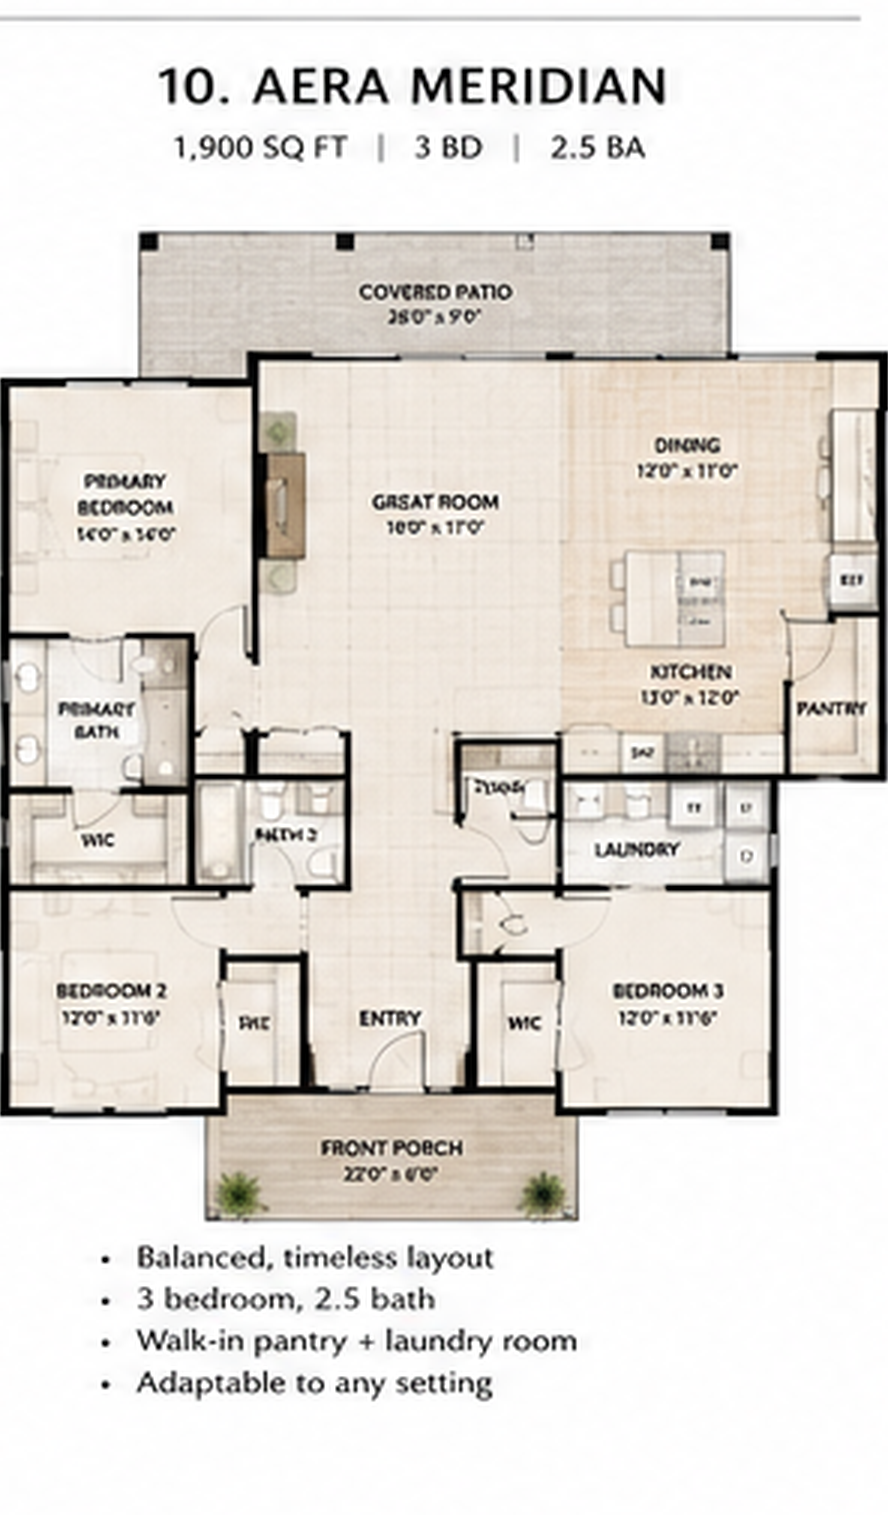
10Meridian
1,800 · 3 BD · 2.5 BA
Aera 120 Series
Backyard Studios & Accessory StructuresTwo architectural variants on the same compact, panelized LGS footprint — a symmetrical gable and an asymmetric shed roof. Studios, home offices, ADUs.
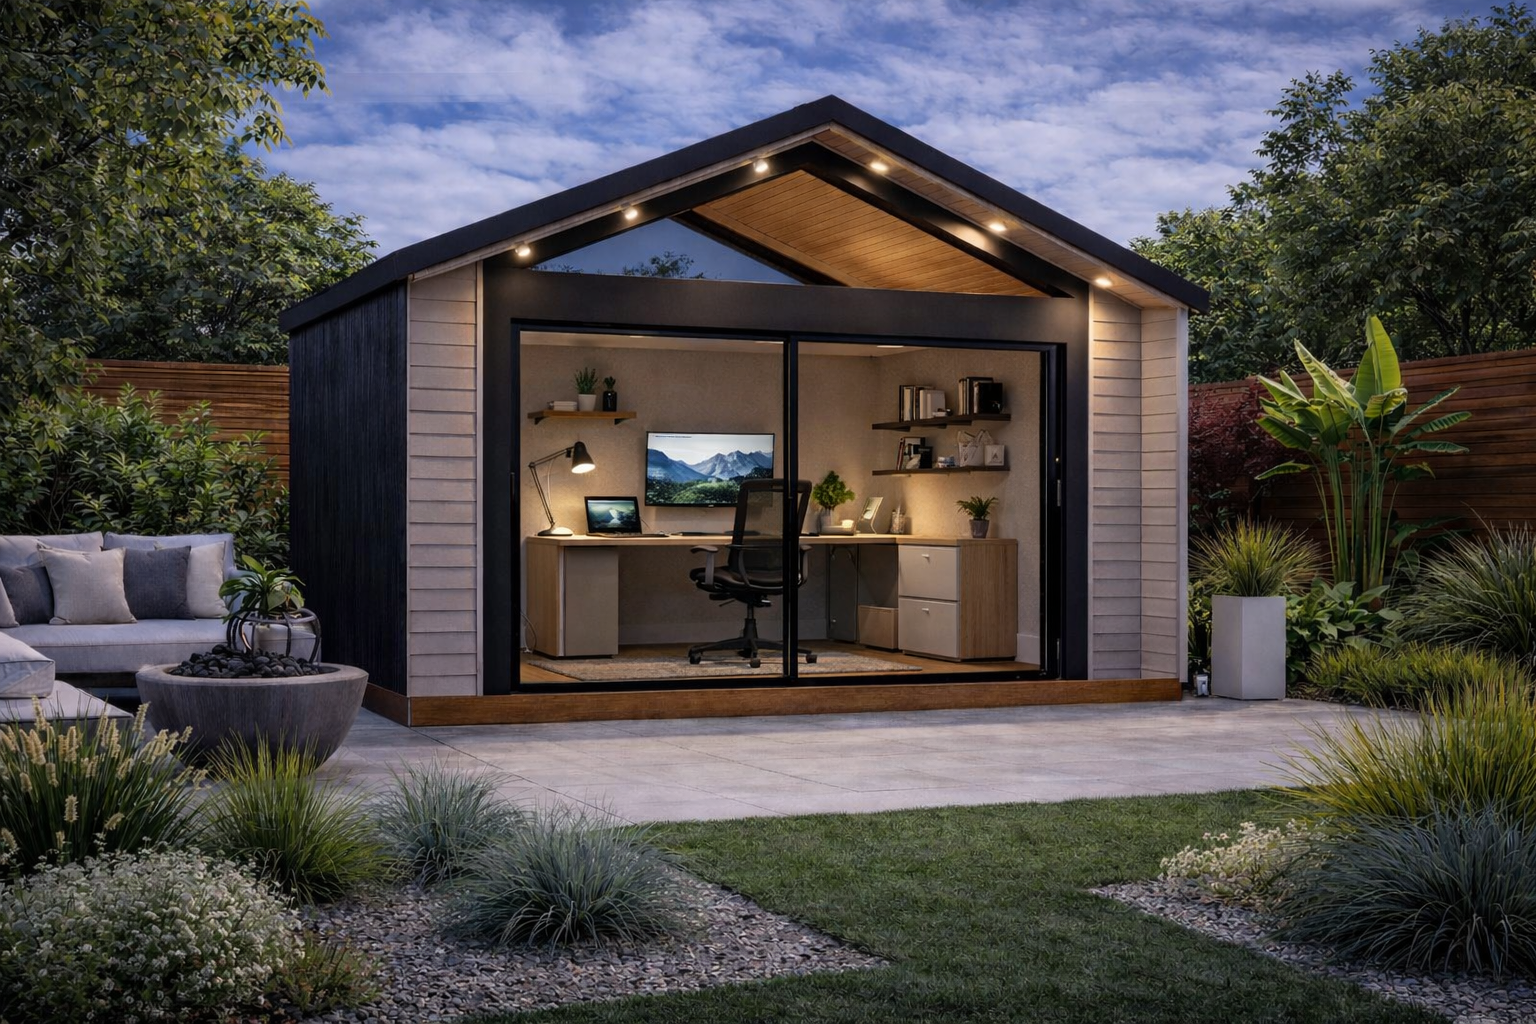
Gable Studio
120.2
~118 SQ FT · 18'-6" × 9'-0" · 11'-1" peak
Symmetrical gable with full-height glass front and triangular transom. Ideal as a backyard office, studio, or accessory structure.
View Details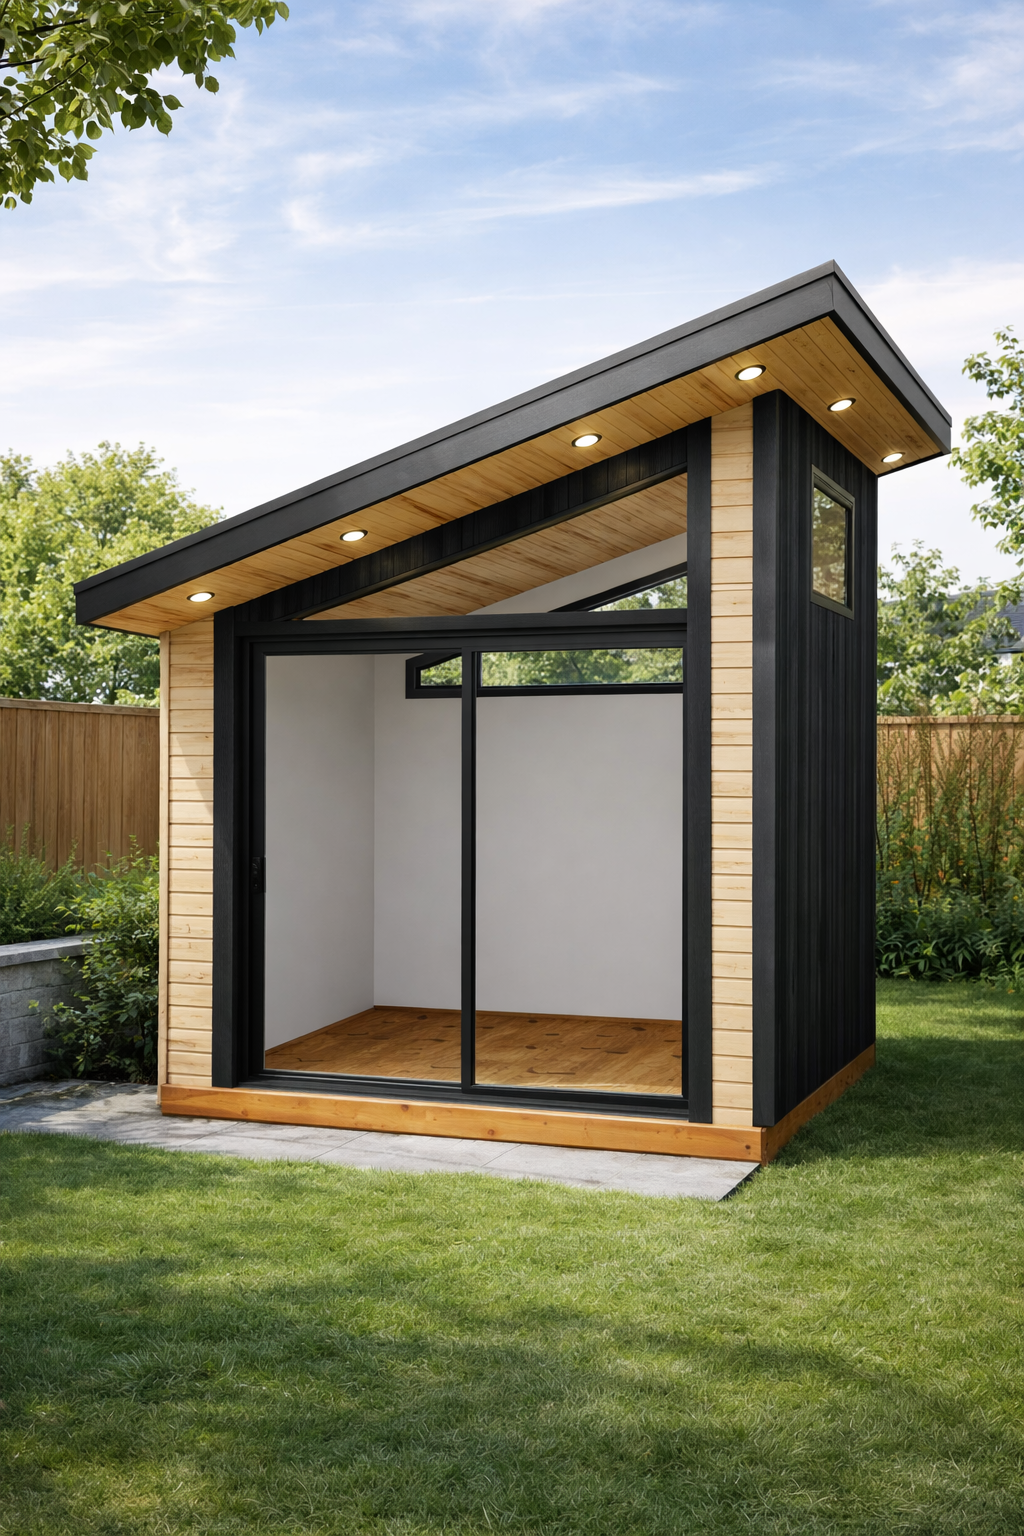
Shed Roof Studio
120
~90 SQ FT · 12'-1" × 10'-7" · 11'-6" high
Single mono-slope drives daylight deep into the space. Same charcoal envelope, different architectural expression.
View Details