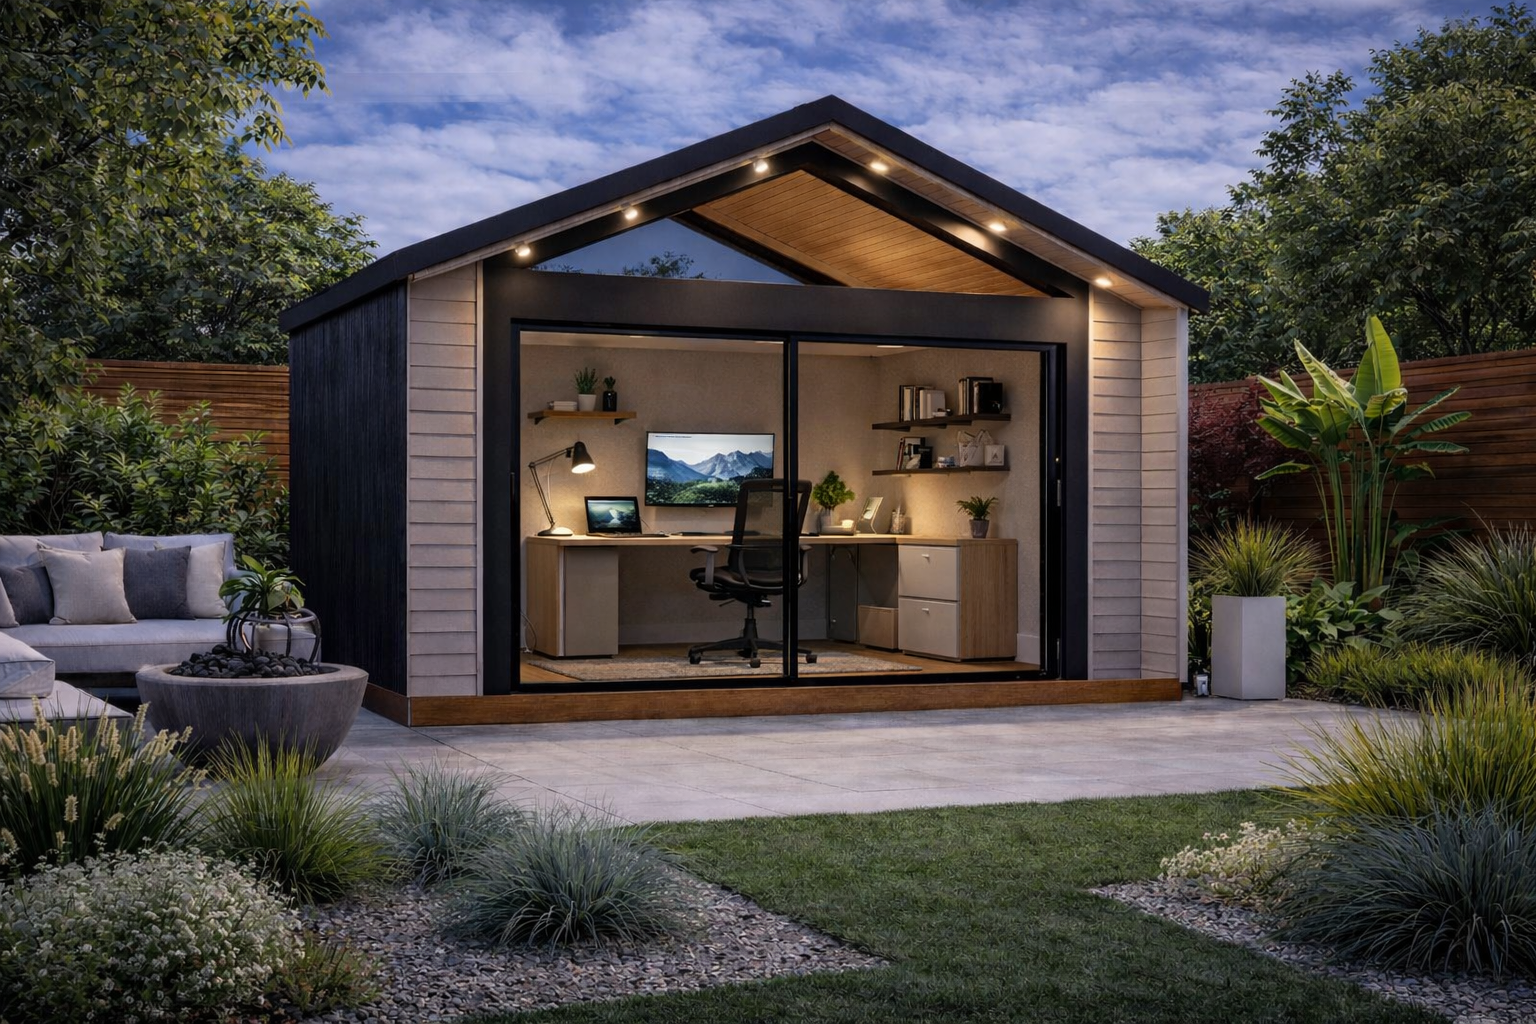
Aera 120.2

Gable Studio · ~118 SQ FT · Panelized LGS
All Models
Aera 120.2 — backyard office configuration

Gable Studio · Backyard

120.2Aera 120.2

A symmetrical gable with full-height glass and a triangular transom — built for backyard offices, studios, and quiet accessory uses.

  • Footprint18'-6" × 9'-0"
  • Interior~118 sq ft
  • Wall Height8'-0"
  • Peak Height11'-1"
  • Roof Pitch4½:12 Gable
  • StructurePanelized LGS
Inquire About 120.2

Floor Plan & Details

Aera 120.2 · ~118 SQ FT
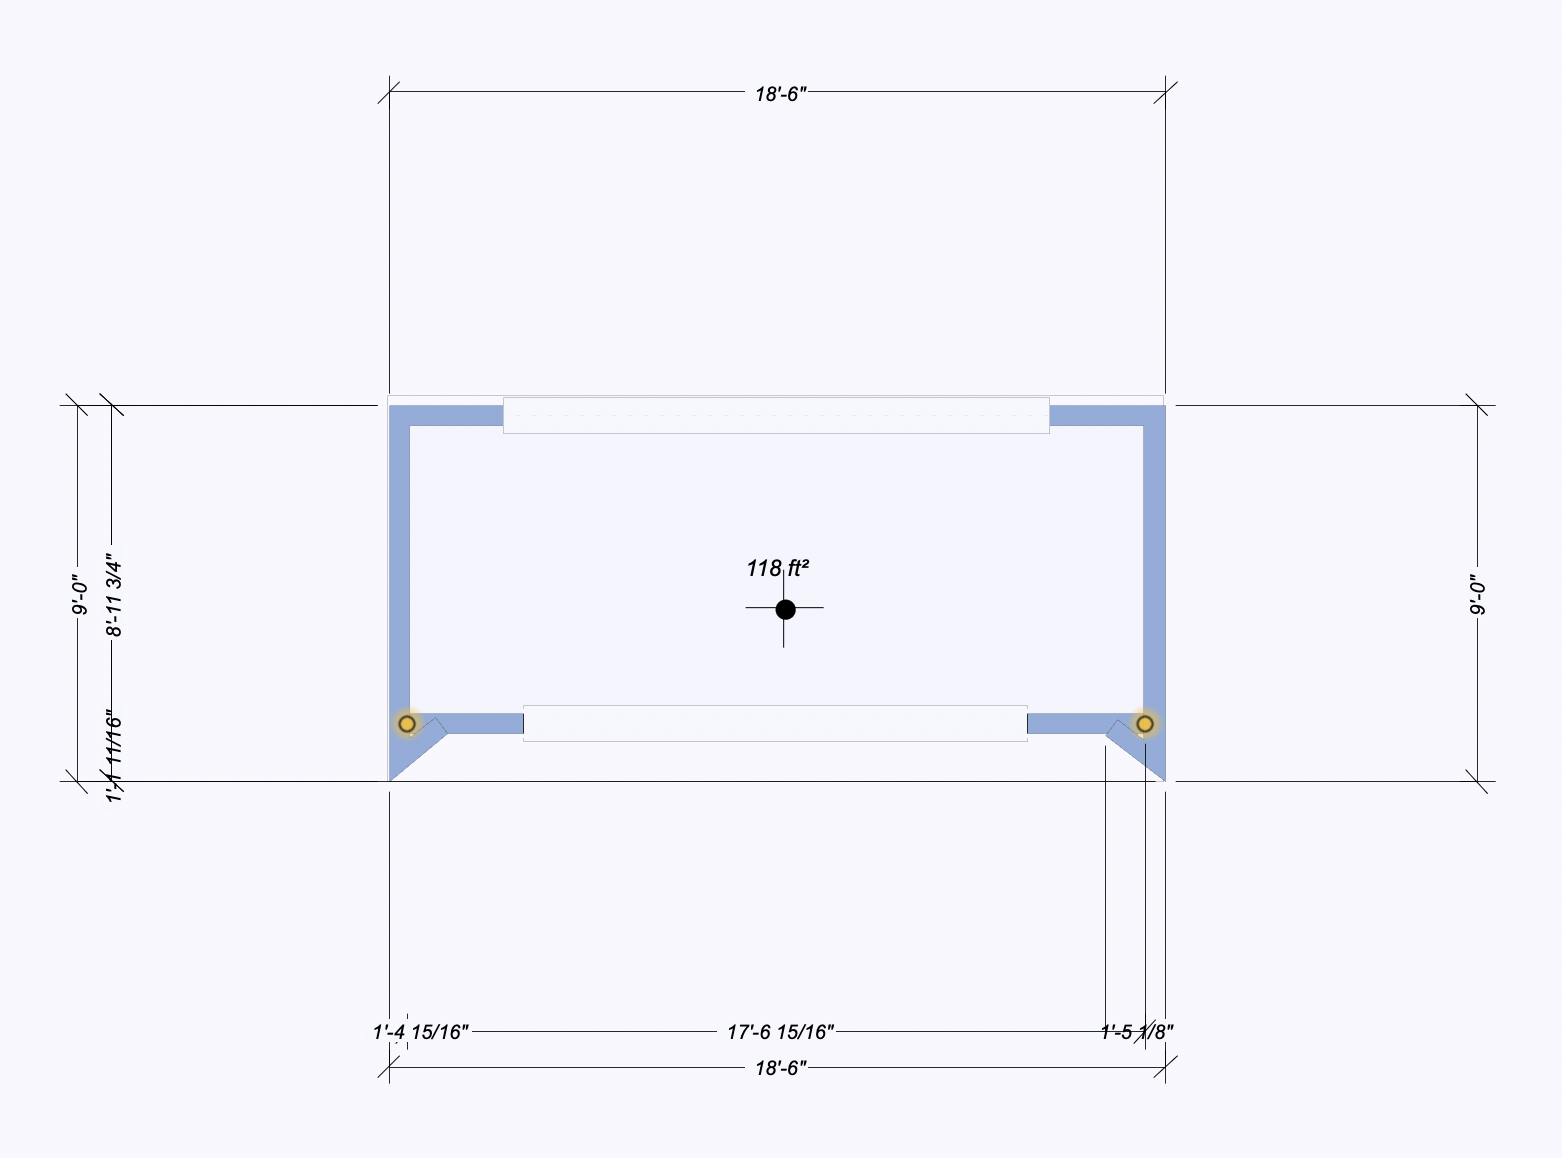
Aera 120.2 floor plan — 18'-6 by 9'-0

Charcoal vertical-board envelope, light-wood corner reveals, standing-seam metal roof. The triangular gable transom floods the interior with light.

Key Features

  • · Full-height sliding glass front
  • · Triangular gable transom window
  • · Charcoal wood siding · light-wood reveals
  • · Standing-seam metal roof
  • · Panelized LGS — rapid site assembly

Bring the Aera 120.2 to your backyard.

Start a Project