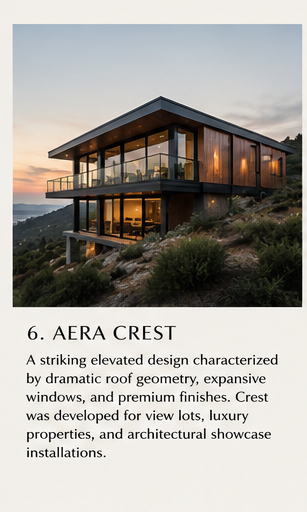
Aera Crest

View Lot · Luxury · 1,500 SQ FT · 2 BD · 2 BA
All Models
Aera Crest exterior rendering

View Lot · Luxury

06Aera Crest

Striking elevated design with dramatic roof geometry and expansive glazing.

  • Footprint1,500 sq ft
  • Bedrooms2
  • Bathrooms2
  • StructurePanelized LGS
  • StyleView Lot · Luxury
Inquire About Aera Crest

Floor Plan & Details

Aera Crest · 1,500 SQ FT
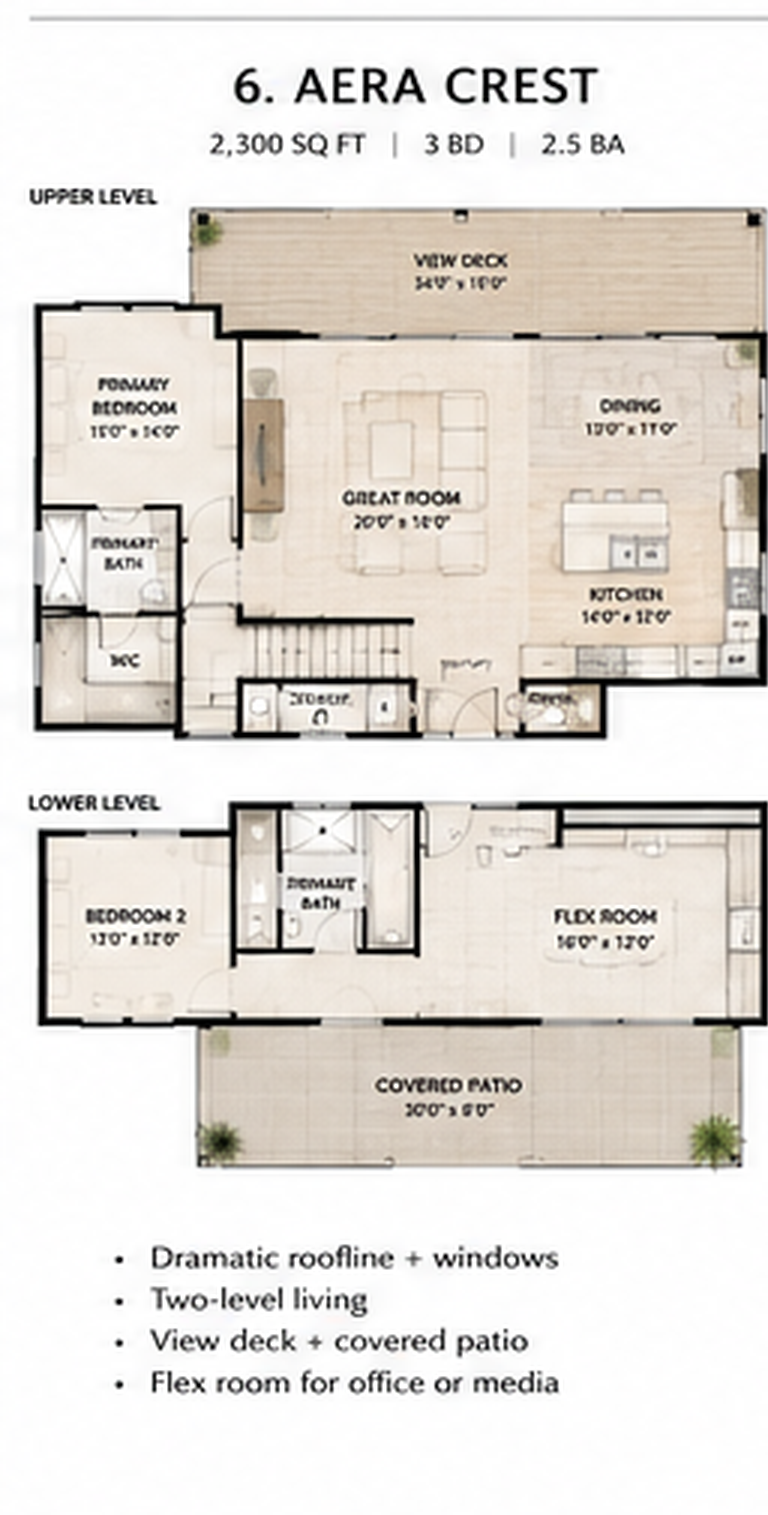
Aera Crest floor plan

Crest was developed for view lots, luxury properties, and architectural showcase installations. Striking roofline and premium finishes throughout.

Key Features

  • · Dramatic rooflines + windows
  • · Two-level living
  • · Luxury properties
  • · Architectural showcase

Bring the Aera Crest to your site.

Start a Project