Aera Solis

Single Family · 1,650 SQ FT · 3 BD · 2 BA
All Models
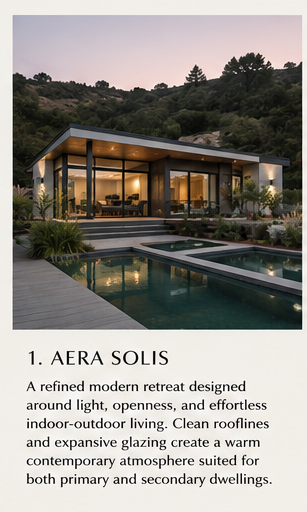
Aera Solis exterior rendering

Single Family

01Aera Solis

A refined modern retreat designed around light, openness, and effortless indoor-outdoor living.

  • Footprint1,650 sq ft
  • Bedrooms3
  • Bathrooms2
  • StructurePanelized LGS
  • StyleSingle Family
Inquire About Aera Solis

Floor Plan & Details

Aera Solis · 1,650 SQ FT
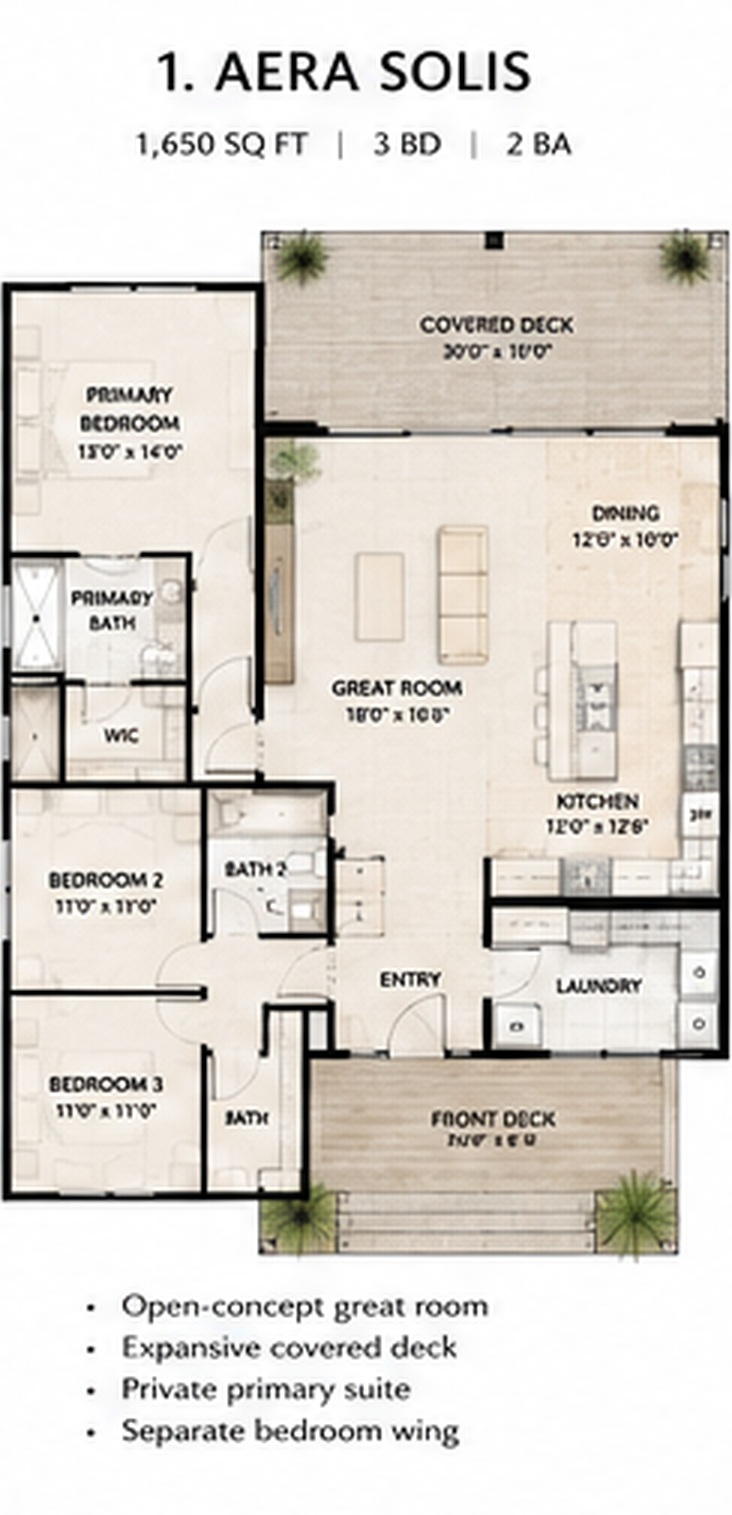
Aera Solis floor plan

Clean rooflines and expansive glazing create a warm contemporary atmosphere suited for both primary and secondary dwellings.

Key Features

  • · Open-concept great room
  • · Expansive covered deck
  • · Private primary suite
  • · Separable bedroom wing

Bring the Aera Solis to your site.

Start a Project